Home Services About FAQ +1-866-441-2044
Call Now
Kitchen island installation by Efficient Kitchen Remodeling in Washington DC
Island Installation

Kitchen Island Installation in Washington, DC -- The Heart of Every Kitchen

From sizing and clearance planning to waterfall countertops, seating overhangs, and full plumbing and electrical rough-in, we build islands that redefine how your kitchen lives.

Schedule a Consultation
Islands Built 300+
300+Islands Installed
15+Years in Business
100%Licensed & Insured
5-StarRated Locally
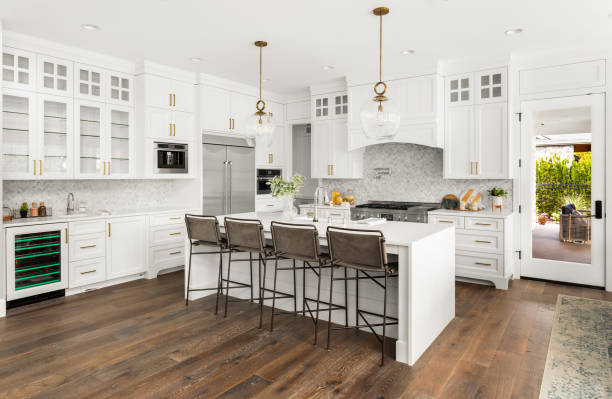
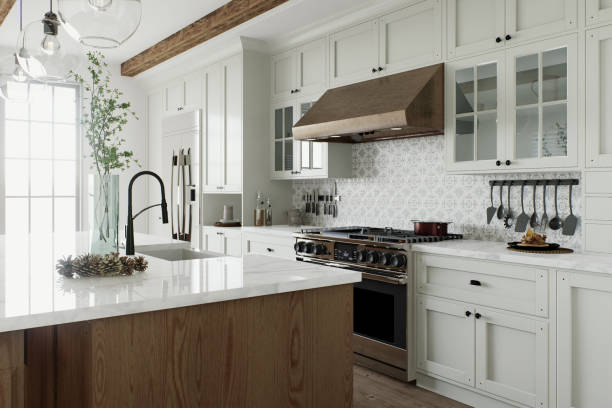
Kitchen island build by Efficient Kitchen Remodeling in Washington Island seating and countertop detail

The Island That Fits Your Kitchen -- and Your Life

A kitchen island is the most significant single addition a homeowner can make to an existing kitchen. It changes traffic flow, increases usable counter space, creates an anchor for social gatherings, and in many configurations adds seating, storage, a prep sink, and a dishwasher to the cooking zone. At Efficient Kitchen Remodeling, we have built hundreds of kitchen islands throughout Washington and across Washington, DC, from simple butcher-block prep stations to fully plumbed, electrically wired waterfall islands in luxury renovations. Every project starts the same way: with the measurements that determine whether your kitchen can support the island you want.

The rule that guides island sizing is the 42 to 48 inch clearance standard. The National Kitchen and Bath Association recommends a minimum of 42 inches of clear walkway on every working side of an island -- meaning the space between the island edge and any adjacent cabinet, appliance, or wall must allow two people to pass each other and open appliance doors without conflict. We measure every kitchen before designing an island and present the maximum footprint the clearance rule allows. This often surprises homeowners: a kitchen that feels spacious may only accommodate a 30x48 inch island rather than the 36x60 they envisioned. We communicate this clearly at the design stage rather than discovering it during build.

Seating overhangs are another area where dimension matters significantly. A standard bar-height or counter-height overhang for seating needs at least 12 to 15 inches of clearance to allow knees to clear the cabinet face and feet to rest comfortably on a stool footrest. A 12-inch overhang without corbel or cantilever support is supported by the countertop material's own span rating -- thick quartz and granite can span this distance unsupported. Beyond 15 inches, we install corbel brackets or concealed metal cantilever brackets welded to the island cabinet frame to carry the countertop load without visible support legs that would interfere with stool placement.

Waterfall islands -- where the countertop material continues down the island end panel vertically to the floor -- require a precisely mitered joint at the corner where the horizontal surface meets the vertical drop panel. For quartz and stone, this is a 45-degree miter cut on both surfaces that must be templated and fabricated to within a fraction of a millimeter. We coordinate directly with countertop fabricators on waterfall projects to ensure the miter angle is accurate and the veining or pattern in natural stone continues naturally from horizontal to vertical face.

Islands with plumbing require rough-in work under the subfloor: a water supply line, a drain line with proper slope to the stack, and a waste connection meeting local code. For islands on a concrete slab, this means core drilling or saw-cutting, which we coordinate and complete with proper permits. GFCI outlets are required by the National Electrical Code within six feet of a kitchen sink -- all island electrical receptacles meet this requirement and are installed by licensed electricians as part of our scope. Pendant lighting over islands requires junction boxes and supply wire routed through the ceiling during the rough-in phase, which we plan before drywall is closed.
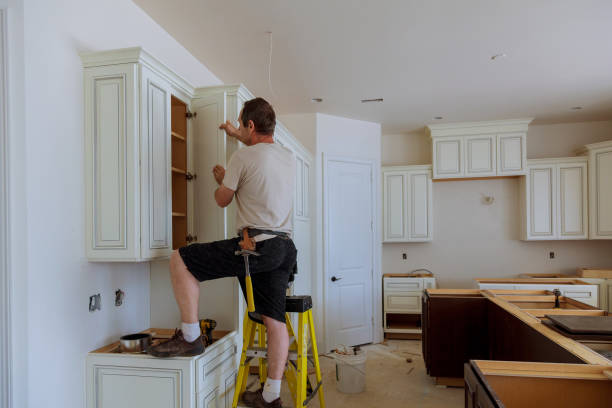
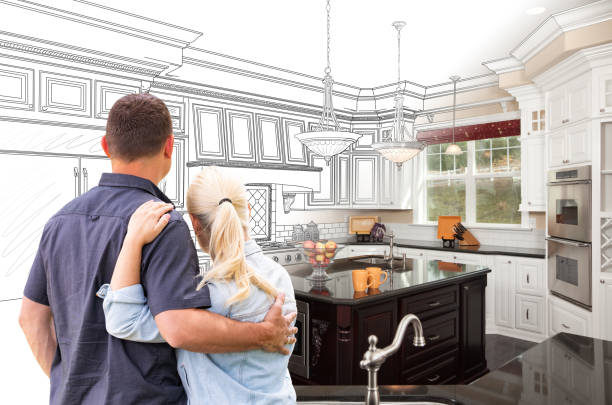
Kitchen Island Solutions in Washington, Washington, DC

🏗️

Standard Island Build

Custom-built base cabinet structure sized to your kitchen's specific clearances, built with solid construction, dovetail drawers, and your choice of door style and finish -- designed to match your existing cabinetry precisely.

🪑

Island with Seating

Seating overhangs engineered at the correct depth for counter-height or bar-height stools, with corbel or concealed cantilever support where the overhang exceeds the countertop's unsupported span rating, and clearance verified for comfortable seating.

💎

Waterfall Island

A continuous countertop surface that drops vertically over the island end panel to the floor. We coordinate the mitered joint fabrication with your stone or quartz fabricator so the seam is nearly invisible and the material pattern flows continuously from horizontal to vertical.

💧

Island with Sink & Dishwasher

Full plumbing rough-in including water supply, drain line, and GFCI electrical for the island circuit. We pull permits, coordinate the licensed plumbing and electrical trades, and complete the full installation including disposal and undercabinet lighting as required.

🔄

Mobile / Rolling Island

A freestanding island on locking casters that provides flexible counter space and storage without permanent installation -- ideal for kitchens at the lower limit of the clearance rule or rental properties. Available with butcher block, quartz, or laminate tops.

⚡

Island Electrical & Plumbing

Retrofit electrical and plumbing to an existing island that currently has neither. We trench or run conduit through the subfloor, install GFCI outlets, and rough-in water supply and drain lines for a prep sink addition to a built-in island structure.

Why Choose Us

Built Right. Sized Right. Fully Permitted.

Clearance Planning Before Design

We measure your kitchen and determine the maximum island footprint permitted by the 42 to 48 inch clearance standard before any design work begins. You know exactly what will fit -- and we design to maximize the available space within that constraint.

Structural Support Engineering

Seating overhangs beyond 15 inches require mechanical support that is not optional. We install concealed steel cantilever brackets or corbels rated for the span and load of your countertop material -- no overhang leaves our shop without verified support calculations.

Permitted Plumbing and Electrical

Island plumbing and electrical work requires permits in most jurisdictions across Washington, DC. We handle permit submittal, schedule inspections, and use licensed sub-trades for all mechanical work so your island is code-compliant and your home's resale is not compromised.

Pendant Light Planning

Pendant lighting requires ceiling junction boxes positioned over the island center before any drywall is closed. We coordinate pendant placement to scale with the island length -- one fixture per 2 feet of island is the standard starting point -- and rough in wiring during the framing phase.

How Your Island Gets Built

01

Site Measure & Design

We measure the kitchen and confirm clearances, finalize island dimensions, seating configuration, countertop material, and whether plumbing or electrical rough-in is required. You receive a written scope and fixed price before work begins.

02

Permits & Rough-In

Where plumbing and electrical are included, permits are pulled and inspected before any wall or floor surfaces are closed. Rough-in work is scheduled so it does not delay the cabinetry installation timeline.

03

Cabinet Installation

The island cabinet structure is set, leveled, and secured to the subfloor. Corbel or cantilever brackets are installed at seating overhangs. All doors, drawers, and accessories are fitted and adjusted before countertop templating.

04

Countertop, Fixtures & Finish

Countertop is templated and fabricated off-site, then installed with sink cut-out and waterfall mitering complete. Fixtures, outlets, lighting, and final hardware are installed and inspected before handover.

Island countertop installation Washington Waterfall island kitchen Island with seating overhang

Homeowners in Washington Love Their New Islands

★★★★★

"We wanted a large island and Efficient Kitchen Remodeling came out, measured, and showed us exactly why our kitchen could support a 36x54 but not the 36x72 we originally hoped for. Knowing the clearances ahead of time made the whole process feel professional and honest."

Samantha W. -- Washington, DC
★★★★★

"The waterfall island was the centerpiece of our renovation and the mitered corner came out perfectly. The quartz pattern lines up exactly from horizontal to vertical -- I had worried this would be visible but it is genuinely seamless. The team's attention to detail was exceptional."

Derek H. -- Washington, DC
★★★★★

"We added a prep sink and dishwasher to our new island and Efficient Kitchen Remodeling handled every permit and every trade. We never had to coordinate a single subcontractor -- they ran the whole project and the inspection passed first time. We could not be happier with the result."

Claire & James O. -- Washington, DC
FAQ

Kitchen Island Questions

What is the minimum kitchen size for an island?

The kitchen itself needs to provide at least 42 inches of clear walkway on each working side of the island. In practice, this means the kitchen should be at least 13 feet wide (for a modest 4-foot island with 42-inch clearance on each side) before an island is practical. Smaller kitchens can sometimes accommodate a compact peninsula or rolling island instead. We measure your space and provide an honest assessment before any island design work begins.

How much does a kitchen island installation cost?

Island installation varies significantly based on size, material, and features. A basic built-in island with a standard countertop typically runs in the range of a modest custom cabinet project. Adding a waterfall edge, seating overhang with support brackets, a prep sink, dishwasher, GFCI electrical, and pendant lighting rough-in increases the cost considerably. We provide a fully itemized written estimate after the site measure so you know exactly what you are paying for before any work begins.

Can a kitchen island have a sink?

Yes, provided your subfloor allows plumbing access. In homes with a crawl space or basement beneath the kitchen, running drain and supply lines to an island is straightforward. In slab-on-grade construction, the slab must be core-drilled or saw-cut to allow a drain line with proper slope -- a project we handle with permits and licensed plumbers as part of our scope. GFCI outlets are required within six feet of any kitchen sink, so island sink projects always include the electrical rough-in as well.

How long does island installation take?

A standard island without plumbing or electrical typically takes two to three days -- one for cabinet installation and one for countertop templating, followed by a fabrication period of five to ten business days before countertop installation. Islands requiring plumbing and electrical rough-in add time for permit processing and inspection scheduling before the cabinet work begins. We provide a full timeline at the estimate stage so you can plan kitchen access accordingly.

What is the difference between a freestanding and a built-in island?

A freestanding island sits on the floor under its own weight and can be repositioned if needed. It requires no permanent attachment and no permit for the structure itself (though it still requires permits if plumbing or electrical is added). A built-in island is secured to the subfloor, creating a permanent element that becomes part of the home's structure. Built-in islands allow more design flexibility for waterfall tops, under-counter appliances, and integrated plumbing, and they tend to add more to home resale value than freestanding alternatives.

Serving Washington and the Washington, DC Region

Efficient Kitchen Remodeling builds and installs kitchen islands throughout Washington and surrounding communities in Washington, DC. Call today for a free in-home measure and consultation -- we bring drawings, samples, and a written estimate at no charge.

Get a Free Estimate

All Services

Our Services in Washington, DC

Washington, D.C., formally the District of Columbia and commonly called Washington or D.C., is the capital city of the United States. The city is located on the east bank of the Potomac River, which forms its southwestern border with Virginia and borders Maryland to its north and east. The city was named for George Washington, a Founding Father, victorious commanding general of the Continental Army in the American Revolutionary War and the first president of the United States who is sometimes referred to as "Father of his country". The district is named for Columbia, the female personification of the nation.

Zip Codes in Washington, DC that we also serve: 20250 20010 20011 20012 20015 20520 20064 20418 20415 20388 20319 20020 20024 20510 20515 20591 20427 20422 20542 20540 20240 20245 20390 20005 20004 20003 20002 20001 20009 20008 20016 20317 20059 20057 20052 20017 20018 20565 20566 20560 20220 20551 20019 20230 20373 20260 20007 20006 20032 20036 20037 20204 20431 20045 20408 20535 20530 20013 20022 20026 20027 20029 20030 20033 20035 20038 20039 20040 20042 20043 20044 20047 20049 20050 20053 20055 20056 20058 20060 20061 20062 20063 20065 20066 20067 20068 20069 20070 20071 20073 20074 20075 20076 20077 20078 20080 20081 20082 20090 20091 20201 20202 20203 20206 20207 20208 20210 20211 20212 20213 20214 20215 20216 20217 20218 20219 20221 20222 20223 20224 20226 20227 20228 20229 20232 20233 20235 20237 20238 20239 20241 20242 20244 20251 20252 20254 20261 20262 20265 20266 20268 20270 20277 20289 20299 20301 20303 20306 20310 20314 20318 20330 20340 20350 20355 20370 20372 20374 20375 20376 20380 20389 20391 20392 20393 20394 20395 20398 20401 20402 20403 20404 20405 20406 20407 20410 20411 20412 20413 20414 20416 20417 20419 20420 20421 20423 20424 20425 20426 20428 20429 20433 20434 20435 20436 20437 20439 20440 20441 20442 20444 20447 20451 20453 20456 20460 20463 20468 20469 20470 20472 20500 20501 20502 20503 20504 20505 20506 20507 20508 20509 20511 20521 20522 20523 20524 20525 20526 20527 20528 20529 20531 20533 20534 20536 20537 20538 20539 20541 20543 20544 20546 20547 20548 20549 20552 20553 20554 20555 20557 20559 20570 20571 20572 20573 20575 20576 20577 20578 20579 20580 20581 20585 20586 20590 20593 20594 20597 20599 56901 56902 56904 56908 56915 56920 56933 56935 56944 56945 56950 56965 56967 56972 56998 56999

Cities Close To Washington, DC That We Also Serve


Kitchen Island Installation Express #1
★ 4.9 (120+ Reviews)
Dispatch Center, DC
Call +1-866-441-2044
Kitchen Island Installation Express #2
★ 4.9 (120+ Reviews)
Dispatch Center, DC
Call +1-866-441-2044
Kitchen Island Installation Express #3
★ 4.9 (120+ Reviews)
Dispatch Center, DC
Call +1-866-441-2044
Kitchen Island Installation Express #4
★ 4.9 (120+ Reviews)
Dispatch Center, DC
Call +1-866-441-2044
Kitchen Island Installation Express #5
★ 4.9 (120+ Reviews)
Dispatch Center, DC
Call +1-866-441-2044
Kitchen Island Installation Express #6
★ 4.9 (120+ Reviews)
Dispatch Center, DC
Call +1-866-441-2044
🟢 Techs On Duty in Washington, DC Call +1-866-441-2044