Home Services About FAQ +1-866-441-2044
Free Consult
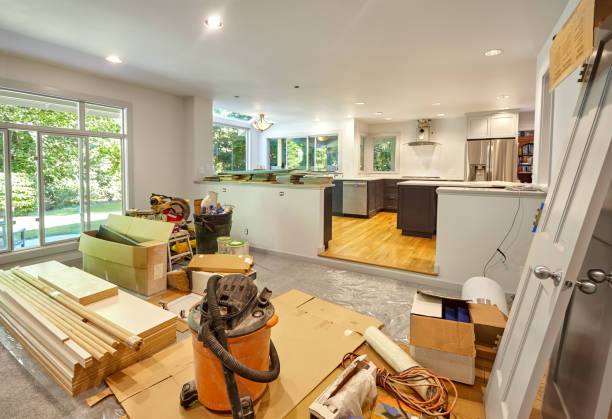
Before open concept kitchen Washington DC Before
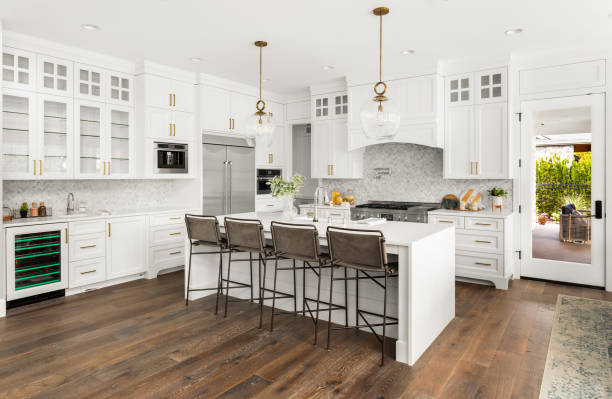
After open concept kitchen transformation Efficient Kitchen Remodeling After
Open Concept Transformation

Open Concept Kitchen in Washington, DC -- Open Spaces, Thoughtful Design

Structural engineering, LVL beam installation, and permitted wall removal that transform closed, compartmentalized kitchens into the open, connected spaces modern living demands.

Schedule a Structural Consult
200+Walls Removed
100%Permitted Work
LicensedGeneral Contractors
FreeStructural Consult

Structural Work Demands Structural Expertise

Opening a kitchen to an adjacent living or dining space is one of the most transformative renovations available to a homeowner, but it is also one of the most technically demanding. At Efficient Kitchen Remodeling, we have completed over two hundred open concept projects throughout Washington and across Washington, DC, and every one of them began with the same question: is the wall between these spaces load-bearing or not? The consequences of getting this wrong are severe -- removing a load-bearing wall without proper engineering transfers the structural load it was carrying to inadequate points in the framing, producing cracked drywall, sagging floors, racked door frames, and in worst cases, compromised structural integrity.

Identifying a load-bearing wall requires looking beyond the visual. Load-bearing walls typically run perpendicular to the floor joists, sit above a beam or foundation wall in the basement or crawl space, and often have a wall or column directly above them on upper floors. A partition wall (non-structural) runs parallel to the joists or connects two points within a bay and carries no load beyond its own weight and the drywall attached to it. However, framing is not always intuitive -- remodels over the decades can introduce walls that look non-structural but were added to carry a point load from above. We open the ceiling and floor surfaces to trace the load path before confirming any wall's structural status.

When a load-bearing wall is to be removed, the load it carries must be redirected. This is accomplished by installing an LVL (laminated veneer lumber) beam or a steel beam in the ceiling at the original wall location, supported at each end by a point load post carried down through the framing to the foundation. The LVL beam must be engineered for the specific span, load, and tributary area it will carry -- the calculation is not approximate and does not rely on a chart from memory. We work with licensed structural engineers who produce stamped engineering drawings specifying exact beam dimensions, connection hardware, and point load transfer requirements for every project we complete.

The engineering process also identifies what else is inside the wall being removed. Electrical circuits, HVAC ducts, plumbing drain lines, and gas supply lines all require identification, relocation planning, and permitted work before the wall framing can come down. Temporary shoring walls are installed on both sides of the existing wall to carry the load during the beam installation -- this step is non-negotiable and prevents structural movement during the removal phase. Once the beam is in place, inspected, and approved, the shoring comes out and the new open space is revealed.

The kitchen triangle -- the working relationship between the range, sink, and refrigerator -- must be reconsidered in an open plan context. Removing the wall that enclosed the kitchen may shift traffic patterns, expose the working kitchen to living space sightlines, and change the acoustic and ventilation dynamics of the space. We discuss these considerations at the design stage so the finished open concept functions as well as it looks. Proper range hood ventilation, adequate task lighting independent of the living space, and cabinet arrangements that screen cooking mess from the seating area are all design decisions we address as part of the structural scope.
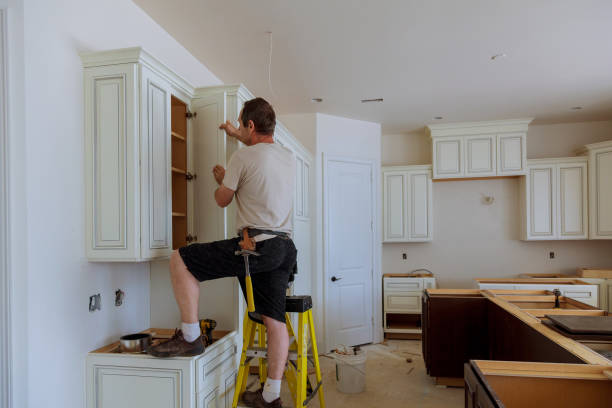
Open concept kitchen transformation Washington LVL beam installation kitchen Structural wall removal DC

Structural Kitchen Opening Services in Washington, Washington, DC

🏗️

Load-Bearing Wall Removal

Complete load-bearing wall removal with engineered beam installation, temporary shoring, point load transfer to foundation, and electrical, plumbing, and HVAC relocation as required -- all permitted and inspected.

📐

LVL Beam Installation

Laminated veneer lumber beam sizing specified by a licensed structural engineer with wet stamp, installed with correct bearing requirements at each end, and hidden in the ceiling plane or exposed as an architectural feature per the design intent.

🏠

Kitchen-Living Room Opening

Full opening between kitchen and living room including structural analysis, beam engineering, point load posts, drywall, paint, flooring transition, and HVAC balancing to handle the new combined space volume.

🍽️

Kitchen-Dining Room Flow

Opening or widening the passage between kitchen and dining to create a connected entertaining flow -- ranging from a wide cased opening to complete wall removal, engineered for the specific structural conditions of your home.

🧱

Partial Wall to Half-Wall

Converting a full-height wall to a counter-height half-wall or knee wall preserves some definition between spaces while opening sightlines. This often does not require a full beam but does require structural analysis and correct header sizing.

📋

Structural Permitting & Engineering

We manage the full permit submittal process: structural engineering, permit application, plan review coordination, and inspection scheduling. You receive a code-compliant, inspected, and closed-out project that protects your home's value and insurability.

Why Choose Us

Structural Work Done Correctly, Once

Stamped Engineering on Every Project

No open concept project leaves our office without stamped structural drawings from a licensed engineer specifying exact beam size, bearing requirements, and point load transfer path. This protects your home and satisfies permit authorities in every jurisdiction across Washington, DC.

Temporary Shoring as Standard

We install temporary shoring walls before cutting a single stud in a load-bearing wall. This is the correct structural procedure and we do not skip it regardless of timeline pressure. Structural movement during removal is preventable -- and we prevent it.

Full MEP Coordination

Electrical, plumbing, and HVAC elements within the wall are identified before demolition and relocated by licensed trades as part of our project scope. You do not need to coordinate separate subcontractors -- we manage the full mechanical scope.

Permits Pulled and Closed

We pull the permit before work begins, schedule interim and final inspections, and ensure the permit is closed out with the municipality before project sign-off. An un-permitted structural modification is a liability at resale and a potential insurance issue -- we do not leave those behind.

How Your Open Concept Gets Built

🔍

Structural Assessment

We inspect the wall, trace the load path above and below, open ceiling and floor surfaces as needed, and confirm whether the wall is load-bearing. This step is always done before any design commitment is made.

📝

Engineering & Permitting

A licensed structural engineer produces stamped drawings specifying the LVL beam, bearing conditions, and point load transfer. We submit for permit and handle all plan review correspondence until the permit is issued.

🏗️

Shoring, Demo & Beam

Temporary shoring walls go up. Wall framing is removed. MEP systems are relocated. The LVL beam is installed with correct bearing and hardware. The inspector confirms the rough structural work before walls are closed.

✅

Finish & Close Out

Drywall, paint, flooring, trim, and ceiling finishes are completed. Final inspections are scheduled and passed. The permit is closed. You receive a finished, inspected, code-compliant open space.

Header Sizing and the Load Path

The LVL beam size is not a general estimate -- it is an engineering calculation based on the span between bearing points, the tributary width (how much floor area the beam is supporting), the species grade and allowable stress of the lumber in the existing framing, and the live and dead loads specified by the building code. A beam that is undersized will deflect over time, telegraphing as a long-term sag in the ceiling or floor above. Our engineers reference published header sizing tables and verify against structural load calculations before specifying any beam in a Washington or Washington, DC home, so what goes in is what the structure actually needs -- not the nearest available stock size.

Call for a Free Consultation
LVL beam structural installation Washington DC

What Homeowners in Washington Are Saying

★★★★★

"We had been told by two other contractors that our wall 'probably' was not load-bearing. Efficient Kitchen Remodeling opened the ceiling, traced the load path to the foundation, confirmed it absolutely was load-bearing, engineered the beam, and did the whole project with permits. We are glad we did not listen to the first two contractors."

Monica L. -- Washington, DC
★★★★★

"The wall between our kitchen and living room had electrical, plumbing vent stack, and an HVAC duct in it -- things we did not know until the structural assessment. Efficient Kitchen Remodeling identified everything upfront, gave us a complete price, managed the trades, and delivered the open plan we envisioned. The whole job was inspected and passed first time."

Steve & Pam R. -- Washington, DC
★★★★★

"We wanted a half-wall with a countertop pass-through rather than a full opening. The team analyzed the structural requirements, determined a beam was still needed for that span, specified the correct size, and delivered a beautiful kitchen-to-dining connection that still gives us some visual separation. Exactly what we were looking for."

Dominic T. -- Washington, DC
FAQ

Open Concept Kitchen Questions

How do I know if a wall is load-bearing?

A wall is likely load-bearing if it runs perpendicular to the floor joists, sits above a beam or foundation wall below, and has walls, columns, or beams aligned above it on upper floors. However, these are indicators, not certainties. Remodels, engineered floors, and non-standard framing can create structural conditions that contradict the general rules. The only reliable way to confirm a wall's structural status is to trace the load path by opening the ceiling and, if needed, the floor on both sides of the wall. We perform this assessment before any design or pricing commitment on every open concept project.

Do I need a structural engineer?

For any load-bearing wall removal in a permanent residence, yes -- a licensed structural engineer who will stamp drawings specifying the beam, bearing conditions, and connection hardware is required for permit in virtually every jurisdiction in Washington, DC, and we require it regardless. A structural engineer's involvement is the only way to ensure the beam is correctly sized for the specific span, load, and tributary area of your project. It is also the documentation your home needs at resale to confirm the modification was done correctly.

How much does wall removal for an open concept kitchen cost?

The cost range is wide because the scope variables are significant. A non-load-bearing partition wall removal with no MEP components to relocate is considerably less involved than a load-bearing wall with electrical, plumbing, HVAC, and a long LVL beam spanning fifteen feet or more. Factors affecting the price include whether the wall is load-bearing, how long the beam span is, what MEP systems are inside the wall, permit fees in your municipality, and the finishing scope (drywall, paint, flooring, trim). We provide a full written itemized estimate after the structural assessment so you know exactly what you are paying for before work begins.

How long does an open concept kitchen project take?

The permit process is typically the longest phase. Engineering drawings take one to two weeks to produce, permit submittal and plan review in most Washington, DC municipalities adds two to four weeks, and some jurisdictions require longer. Actual construction -- once the permit is in hand -- for a single-wall removal with beam and MEP relocation typically runs one to two weeks. Larger openings or full kitchen reconfigurations take longer. We discuss realistic timelines at the estimate stage and build a schedule that accounts for permit lead times so you are not surprised by the longest phase of the project.

What about HVAC and electrical inside the wall?

These are identified during the structural assessment phase, before any demolition begins. Electrical circuits are traced and mapped, HVAC ducts are located and their routing planned for relocation, and plumbing lines are identified and assessed for rerouting feasibility. All of this work is permitted and performed by licensed trades. The cost and complexity of MEP relocation varies significantly by what is inside the wall -- some walls have nothing, some have multiple systems. This is why the assessment phase happens before pricing, not after.

Serving Washington and the Washington, DC Region

Efficient Kitchen Remodeling manages open concept kitchen transformations throughout Washington and surrounding communities in Washington, DC. Call today for a free structural consultation -- we assess the wall, explain the engineering requirements, and provide a complete written estimate.

Schedule a Free Consult

All Services

Our Services in Washington, DC

Washington, D.C., formally the District of Columbia and commonly called Washington or D.C., is the capital city of the United States. The city is located on the east bank of the Potomac River, which forms its southwestern border with Virginia and borders Maryland to its north and east. The city was named for George Washington, a Founding Father, victorious commanding general of the Continental Army in the American Revolutionary War and the first president of the United States who is sometimes referred to as "Father of his country". The district is named for Columbia, the female personification of the nation.

Zip Codes in Washington, DC that we also serve: 20250 20010 20011 20012 20015 20520 20064 20418 20415 20388 20319 20020 20024 20510 20515 20591 20427 20422 20542 20540 20240 20245 20390 20005 20004 20003 20002 20001 20009 20008 20016 20317 20059 20057 20052 20017 20018 20565 20566 20560 20220 20551 20019 20230 20373 20260 20007 20006 20032 20036 20037 20204 20431 20045 20408 20535 20530 20013 20022 20026 20027 20029 20030 20033 20035 20038 20039 20040 20042 20043 20044 20047 20049 20050 20053 20055 20056 20058 20060 20061 20062 20063 20065 20066 20067 20068 20069 20070 20071 20073 20074 20075 20076 20077 20078 20080 20081 20082 20090 20091 20201 20202 20203 20206 20207 20208 20210 20211 20212 20213 20214 20215 20216 20217 20218 20219 20221 20222 20223 20224 20226 20227 20228 20229 20232 20233 20235 20237 20238 20239 20241 20242 20244 20251 20252 20254 20261 20262 20265 20266 20268 20270 20277 20289 20299 20301 20303 20306 20310 20314 20318 20330 20340 20350 20355 20370 20372 20374 20375 20376 20380 20389 20391 20392 20393 20394 20395 20398 20401 20402 20403 20404 20405 20406 20407 20410 20411 20412 20413 20414 20416 20417 20419 20420 20421 20423 20424 20425 20426 20428 20429 20433 20434 20435 20436 20437 20439 20440 20441 20442 20444 20447 20451 20453 20456 20460 20463 20468 20469 20470 20472 20500 20501 20502 20503 20504 20505 20506 20507 20508 20509 20511 20521 20522 20523 20524 20525 20526 20527 20528 20529 20531 20533 20534 20536 20537 20538 20539 20541 20543 20544 20546 20547 20548 20549 20552 20553 20554 20555 20557 20559 20570 20571 20572 20573 20575 20576 20577 20578 20579 20580 20581 20585 20586 20590 20593 20594 20597 20599 56901 56902 56904 56908 56915 56920 56933 56935 56944 56945 56950 56965 56967 56972 56998 56999

Cities Close To Washington, DC That We Also Serve


Open Concept Kitchen Express #1
★ 4.9 (120+ Reviews)
Dispatch Center, DC
Call +1-866-441-2044
Open Concept Kitchen Express #2
★ 4.9 (120+ Reviews)
Dispatch Center, DC
Call +1-866-441-2044
Open Concept Kitchen Express #3
★ 4.9 (120+ Reviews)
Dispatch Center, DC
Call +1-866-441-2044
Open Concept Kitchen Express #4
★ 4.9 (120+ Reviews)
Dispatch Center, DC
Call +1-866-441-2044
Open Concept Kitchen Express #5
★ 4.9 (120+ Reviews)
Dispatch Center, DC
Call +1-866-441-2044
Open Concept Kitchen Express #6
★ 4.9 (120+ Reviews)
Dispatch Center, DC
Call +1-866-441-2044
🟢 Techs On Duty in Washington, DC Call +1-866-441-2044